

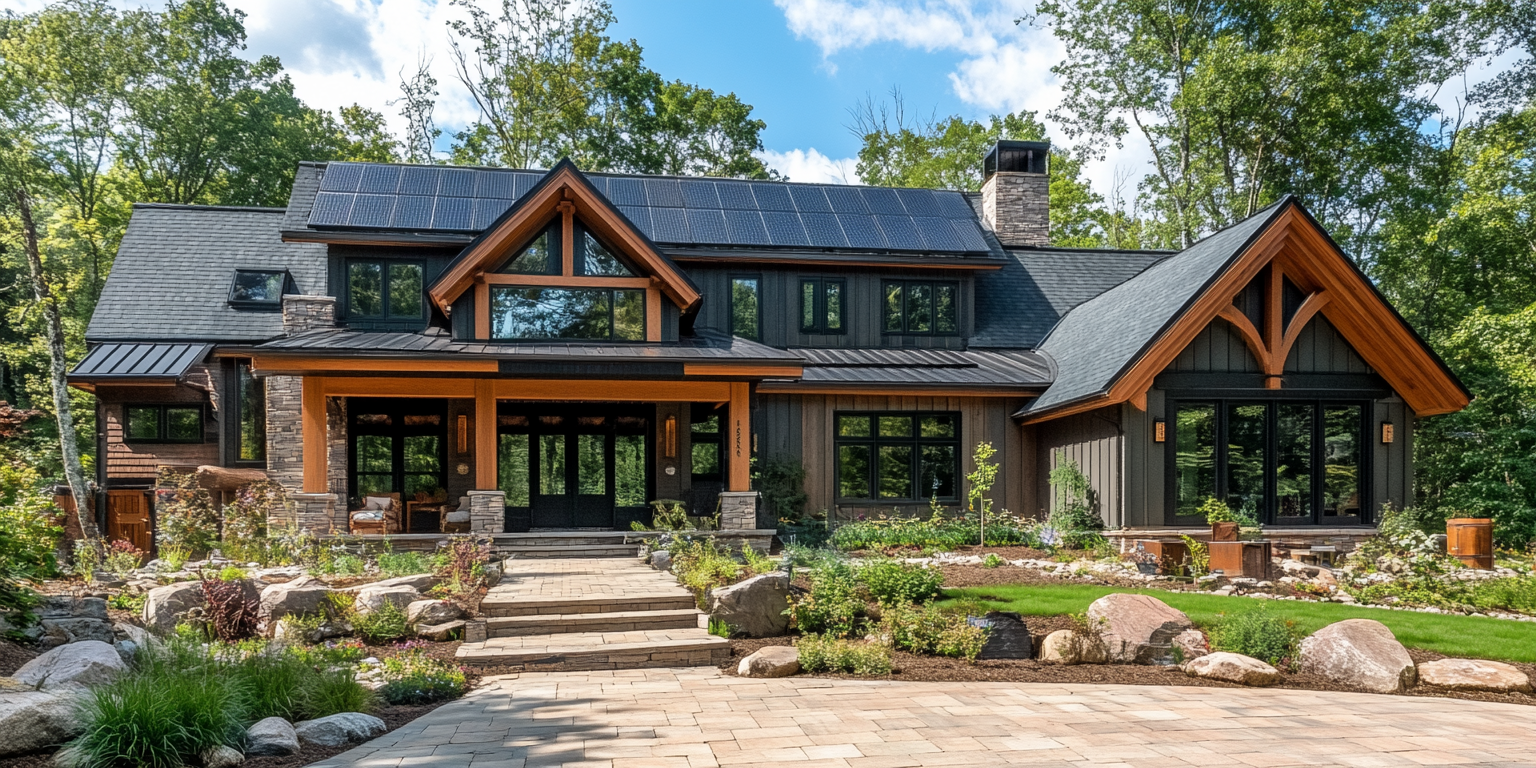
Wind uplift is the load that most often governs solar racking, because panels act like wings and the pressure peaks at roof edges, corners and the windward row of a ground array. Snow becomes the controlling load in cold climates, and in those places the sliding snow at array edges matters as much as the weight. Ground mounts add soil, foundation and corrosion checks that rooftop jobs skip, while rooftop jobs add the question of whether the existing building can take the load. Both are designed to ASCE 7 as adopted by the local building code.
Key takeaways
- Net wind pressure on an array depends on wind speed, exposure, tilt, height above the roof and where the modules sit on the roof.
- Snow design depends on the site's ground snow load, roof slope, array tilt and how snow slides off the array.
- In Florida, wind uplift and attachment strength drive design, and Miami-Dade and Broward (the HVHZ) add stricter wind, roofing and product-approval rules.
- Ground mounts need a geotechnical review of the soil, a foundation matched to it and corrosion protection for the steel.
- Rooftop mounts need the existing structure checked and the roof kept watertight.
- Tilt trades energy for load: steeper arrays shed snow better but can pick up more wind.
How do wind loads affect solar racking?
Wind creates uplift and lateral force on the array, and the design must resist both at every attachment or foundation. Uplift is typically the critical case. Pressure is not uniform: edges, corners and ridges see much higher peaks than the interior of a roof, and the windward row of a ground array sees more than the rows behind it.
What sets the design wind pressure:
- Basic wind speed and risk category. Both come from ASCE 7 and the local code for the site. The ASCE Hazard Tool provides site values.
- Exposure category. Open terrain gives higher pressures than suburban or wooded sites.
- Building height and roof zone (rooftop). Corner and edge zones have higher coefficients. Placing modules in the interior zones, or setting them back from edges, reduces the load on each mount.
- Tilt and height above the roof or ground. Flush arrays close to the roof behave differently from tilted arrays on rails.
- Array geometry. Row spacing, the gap between modules and the exposure of the end rows change the pressure on each part of the array.
ASCE 7 includes provisions for rooftop and ground-mounted fixed-tilt solar panels in its wind chapter (see the ASCE 7 standard page). The standard also allows a wind tunnel procedure when a layout falls outside what the code provisions cover, and large or unusual arrays often use it. Always check the edition adopted by the local code.
Module ratings are not the same as system ratings. Modules are commonly tested to mechanical loads such as 2,400 Pa and 5,400 Pa, but that rating only holds when the clamps are placed in the zones the manufacturer's manual specifies. Racking has to meet the design load at the attachment, and the engineer checks the rail, the clamp, the mount and the fastener or foundation as a chain, since the weakest one governs.
Our recap of the Florida commercial panel on mounting commercial solar in Florida's high winds covers how this plays out on low-slope commercial roofs.
How do snow loads affect solar racking?
Snow adds downward load that depends on the site's ground snow load, and the array changes how that snow collects and sheds. Check three things: the weight on the array, the unbalanced or drifted snow around it, and the sliding snow that lands on lower roofs or at the bottom edge of the array.
- Weight on the array. The design value comes from ASCE 7 and the site's ground snow load, adjusted for exposure, thermal conditions and roof slope. It is negligible across much of Florida and large in northern and mountain regions.
- Snow sliding. A smooth tilted module surface lets snow slide in sheets. Where it lands on a lower roof or a walkway, it creates a concentrated load, and where it collects along the bottom rail it can load the row heavily. Snow guards and the row layout manage this.
- Tilt. Steeper tilt sheds snow better, though it can also pick up more wind load. Tilt is a balance between energy production and loads. Our sizing and production guide covers the energy side.
- Combined cases. Code load combinations pair snow with dead load and, in some cases, with wind. Do not look at only one load.
Most dry snow is light and wet snow is much heavier, so the design value matters more than any rule of thumb. When a site has a snow load that exceeds the modules' rated load, the module and clamp layout needs a specific review. Ask the engineer to check module clamping zones against the site's snow value, not just against wind.
What are the structural requirements for rooftop arrays?
A rooftop array requires that the existing building carry the added load, which is usually dead load plus wind uplift at each attachment, with snow where it applies. The array also must not compromise the roof's waterproofing, and it must meet local code and fire access rules.
| Check | What the engineer confirms |
|---|---|
| Dead load | Array and racking weight against the framing's capacity, including any ballast |
| Uplift per attachment | Design uplift is less than the fastener's pullout capacity into the framing |
| Framing condition | Rafter or truss size and spacing, and no rot or damage |
| Deck and substrate | The decking can hold the fastener, and a low-slope substrate can take the weight without deflecting |
| Snow and drift | Site snow load including array effects, where relevant |
| Waterproofing | Flashing or ballast does not harm the membrane or the roofing warranty |
| Code and access | Setbacks, pathways, and local rules |
Flat roofs add drainage and ponding concerns, and pitched roofs need attention to the attachment method. Thermal expansion matters for long rail runs, so racking needs expansion joints where the manufacturer specifies. Non-penetrating systems are not automatically leak-proof. Ballast or adhesive still loads the roof, and a soft substrate can deflect, tear the membrane and cause a leak even though no hole was made.
For the full process on an existing roof, see our guide to solar on existing roofs.
What are the structural requirements for ground mounts?
A ground mount needs a foundation designed for the soil it sits in, resisting uplift, overturning and lateral load from wind, plus snow and seismic where they apply. That starts with a geotechnical review of the soil, since soil strength, groundwater and frost depth decide which foundation works.
Common foundations:
| Foundation | Where it fits | Watch-outs |
|---|---|---|
| Driven piles | Many soil types, fast install on larger sites | Refusal on rock or cobbles, pile load tests to confirm capacity |
| Helical piles | Soft or sandy soils, tight access | Torque-to-capacity correlation, cost |
| Concrete piers (drilled) | Variable soils, heavier loads | Cure time, cost, caving in sandy soil |
| Ballasted concrete blocks or slabs | Landfills, capped sites, where digging is restricted | Large dead load, sliding and settlement checks |
Beyond the foundation:
- Wind. Ground arrays use the same ASCE 7 wind approach, with the windward row and the end rows seeing higher loads. Taller racking collects more wind.
- Corrosion. Soil chemistry and moisture attack buried steel, so galvanizing, coatings or an allowance for section loss matter. Check soil resistivity and pH where it is a concern.
- Water. Keep the lowest module edge above expected vegetation, standing water and the design flood elevation, and plan drainage and erosion control.
- Frost. Foundations in cold climates need embedment below frost depth or a frost-resistant design.
- Site rules. Ground mounts face zoning, setbacks, grading permits and stormwater rules that rooftop arrays avoid. These can add time.
- Trackers. Single-axis trackers add dynamic wind behavior and need a manufacturer-supported design.
Ground mount or rooftop: which is easier to engineer?
Neither is easier in general. A ground mount offers freedom in orientation and tilt, but needs soil work, land use approval and more civil scope. A rooftop mount avoids the land but is limited by the building's capacity and the roof's age.
| Rooftop | Ground mount | |
|---|---|---|
| Orientation and tilt | Limited by the roof | Chosen freely |
| Foundation | Existing structure | New piles, piers or ballast |
| Site data needed | Framing, roofing, roof age | Geotechnical report, survey, drainage |
| Permitting | Building permit, fire access | Building permit plus zoning and grading |
| Main risk | Overstressed framing, leaks | Soil capacity, corrosion, flooding |
| Maintenance access | Roof access and fall protection | Mowing, vegetation control |
When a roof cannot carry the array, a ground mount or a carport on the same site is the next option to price.
What do Florida and the HVHZ add to racking design?
Florida adds high design wind speeds, product approval requirements and stricter rules in the High-Velocity Hurricane Zone (HVHZ), which covers Miami-Dade and Broward counties. The HVHZ has tighter wind provisions (Section 1620 of the Florida Building Code) and roofing rules (Chapter 15), and it requires Miami-Dade Notice of Acceptance (NOA) product approvals for many products.
The Florida Building Code, 8th Edition (2023), with the 2020 NEC, applies through December 30, 2026. The 9th Edition (2026), with the 2023 NEC, is scheduled to take effect December 31, 2026. Check which edition your permit application falls under. The state's Florida Building Code Online product approval section is where manufacturers' statewide approvals are listed, and the Commission's code page lists the current edition and update materials.
For racking, that means selecting attachment hardware and flashing with the needed approvals, using tested uplift values for those parts, and sizing ballast hybrids with real wind numbers. In Florida, a pure ballasted system on a low-slope roof often cannot reach the required uplift resistance without more weight than the roof can carry, which is why hybrids with part attachment and part ballast are common. Flat-roof drainage and tile roofs are other places where Florida details matter.
FAQ
Does a steeper tilt increase wind load?
It can. Higher tilt exposes more panel face to the wind, especially on ground mounts. On low-slope roofs, low-tilt arrays tend to see less pressure, but they collect more snow and give up some production. The engineer calculates the actual coefficients for the layout.
Do small ground mounts need a geotechnical report?
Not always. Some jurisdictions accept presumptive soil values or a pile test for small residential ground mounts. Larger arrays, poor soil, high water tables and sites near slopes usually need a report. Check the local requirement before pricing the foundation.
How do you choose between penetrating, ballasted and hybrid systems?
Match the roof structure, the wind speed and the roof warranty. Penetrating attachments give the most direct load path, ballast avoids holes but adds weight, and hybrids split the work. Settle the choice in design with the roofer in the loop, not on install day.
Can modules rated to 5,400 Pa be used anywhere?
No. The rating is for specific clamp positions and mounting configurations. The site design load, the zone on the roof and the racking's capacity all have to be checked, and the engineer confirms the clamp zones used.
Does snow ever matter in Florida?
Rarely as a design driver, but check the site's ground snow load in the ASCE Hazard Tool or with the local building department rather than assuming. Nationwide projects, and any array shipped to a cold-climate site, need the real value.
Bottom line
Wind uplift drives most racking designs, snow takes over in cold climates, and ground mounts add geotechnical and corrosion work. Start from the site's wind and snow values, pick the attachment or foundation to suit the roof or soil, and check the whole load path from module to structure. In Florida, add the HVHZ rules and product approvals. SunSmart Engineering provides structural engineering for solar mounts and PV plan sets for contractors nationwide.
Keep reading.

Have a project in mind?
Tell us what you're building and we'll help you get it engineered, sealed, and permitted.